Last updated: September 13, 2026 | Based on ISO 2859-1 single sampling tables, EN 12546-1 thermal testing practice, ASTM D3359 adhesion testing, 49 CFR Part 178 drop procedures, and published 2026 third-party inspection pricing from Sofeast, QIMA and Testcoo.
Testing Protocols: Which QC Checks Actually Matter Before Shipment
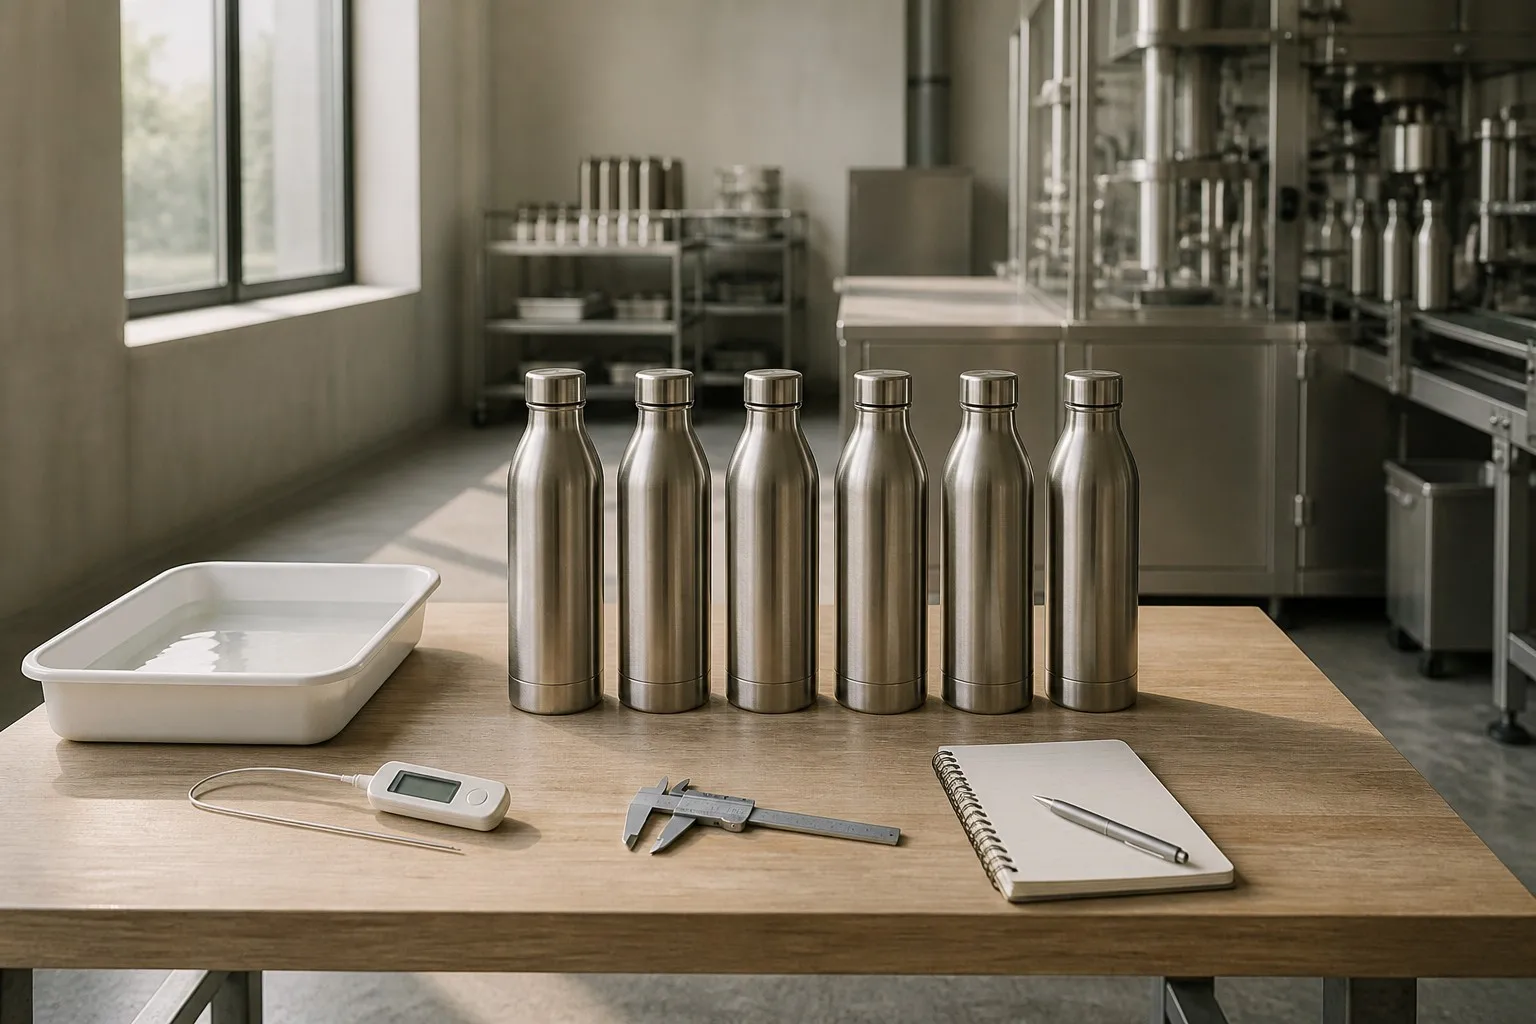
A pre-shipment inspection is not a quality guarantee. It is a 125- to 500-unit statistical bet against an entire lot, governed by ISO 2859-1, and it fails exactly as often as the checklist behind it is vague. The checks that predict returns are functional, not cosmetic: heat retention, seal integrity, vacuum integrity, lid torque, thread fit, weld strength, coating adhesion, drop and stacking performance. Those are the failures a customer can feel in week one. Appearance inspection under AQL is the easiest thing to pass and the least predictive of anything. Most importers buy a full man-day and spend the majority of it counting scratches on units that were never going to be returned. Fix the checklist before you negotiate the inspection fee — and never accept a report that contains a “passed” box with no measurement behind it.
Every importer has the same conversation with a supplier. The supplier sends a pre-shipment inspection report. The report says passed. The container ships. Six weeks later, 6% of the order comes back with complaints that the bottle “doesn’t keep anything cold”, the lid “leaks in a bag”, or the powder coating “peeled after two dishwasher cycles”. None of those three failure modes are visible in a factory. None of them appear in the AQL count. All of them were testable before loading.
That gap is the entire subject of this article. Factory audits tell you whether a plant is capable of making a good bottle — that is a different question, covered in our stainless steel water bottle factory audit checklist. Pre-shipment inspection tells you whether this specific lot, already manufactured and already packed, is worth paying freight on. The first is a capability review. The second is a bet. This piece is about how to make the bet a good one.
1. Why Does a Passed Inspection Still Produce Returns?
Because AQL sampling is a defect-counting system, not a performance-testing system. ISO 2859-1 — published by the International Organization for Standardization — specifies acceptance sampling indexed by the Acceptance Quality Limit, which it defines as the worst tolerable process average for lot-by-lot inspection. It tells you how many nonconforming units are tolerable in a sample. It says nothing about whether the conforming units perform.
A bottle can pass every visual criterion and still lose vacuum. A bottle can be cosmetically flawless and hold a 0.1 mm gap at the lid gasket that leaks under a backpack load. A bottle can match the golden sample in colour and gloss while the base weld fails at 40°C. Appearance sampling and functional performance are orthogonal. If your checklist is 80% appearance criteria, your inspection result explains almost nothing about returns.
The return economics are not small. NRF and Happy Returns benchmark data puts online returns at roughly 19.3% of online sales for 2025, and category-level data reported by Richpanel puts electronics returns at 8–15% while apparel runs 20–40%. Drinkware sits in a band where the return reason is usually objective — a defect or a failed claim, not a fit or a style preference. Objective return reasons are exactly the ones a functional protocol can catch.
| Category | Return rate | Dominant return reason |
|---|---|---|
| All e-commerce, 2025 average | 24.5% | Mixed; fit, expectation, and defect |
| US online sales, 2025 benchmark | 19.3% | Mixed |
| Electronics | 8–15% | Defect and compatibility |
| Apparel | 20–40% | Fit and preference |
Source: NRF / Happy Returns benchmark as reported by Xorosoft; ReturnPrime e-commerce return trends 2025; Richpanel e-commerce return-rate data 2026.
2. Which QC Checks Actually Move the Return Rate?
Rank every candidate check by one question: if this check is skipped, does the customer notice within the first two weeks of use? If yes, it is a functional check and belongs at the top of the checklist. If no, it is a cosmetic check and belongs in a sampling tier below it.
The table below sorts the standard drinkware checks into that order. The rightmost column is the uncomfortable one — it records how often each check is actually performed as a measurement during a one man-day pre-shipment inspection, based on how published inspection scopes are structured. Cosmetic AQL sampling consumes most of the man-day; vacuum integrity and weld destructives almost never happen.
| Check | Failure mode it catches | Objective method | Usually measured in a standard PSI? |
|---|---|---|---|
| Heat retention (hot / cold) | Lost or degraded vacuum, wrong steel gauge, failed base seal | Controlled fill, calibrated probe, timed hold | Rarely — and usually on 3–8 units only |
| Leak / seal integrity | Gasket, valve spout, thread-seat failure | Inverted hold, soak, pressure-decay | Sometimes — only if written into the scope |
| Vacuum integrity | Slow vacuum loss over weeks of transit and storage | Non-destructive vacuum assessment; destructive sectioning on a sub-sample | Almost never |
| Odor and residue | Polishing compound, oil, mold release left in the liner | Hot-water soak plus trained sensory assessment | Occasionally, as a smell check, not a measured one |
| Coating adhesion | Powder coat or print flaking, dishwasher peel | Cross-hatch cut and tape pull to ASTM D3359 | Sometimes — often replaced by a visual gloss check |
| Weld and base joint strength | Bottom seam fracture, leaking base | Destructive pull, torque, or section | Almost never |
| Thread fit | Cross-threading, lid wobble, lid not seating | Go / no-go gauges, hand-fit on the full sample | Yes, when the inspector is told to thread every unit |
| Lid torque | Lids that open in a bag; lids a child cannot open | Torque gauge on application, removal and retention | Sometimes, without a numerical pass/fail band |
| Drop and stacking | Transit damage, crushed master cartons | Drop heights per 49 CFR Part 178 Subpart M; stacking load, wet or dry | Almost never at PSI; sometimes at pre-production |
| Appearance under AQL | Scratches, dents, print misalignment, weld polish marks | Visual against a defect classification sheet | Always — and it eats the man-day |
Source: Test methods drawn from EN 12546-1 thermal bottle testing (Hohenstein fact sheet), ASTM D3359 cross-hatch adhesion testing (Defelsko), ISO 2859-1 sampling tables (ISO), and drop-test procedures at 49 CFR Part 178 Subpart M (eCFR).
3. What Does a Heat Retention Test Really Prove?
Only what the protocol specifies. A retention number without the fill volume, the starting temperature, the ambient temperature and the probe position is not a result — it is a slogan with a decimal point.
The reference practice for insulated drinkware in Europe sits in EN 12546-1, the standard for insulated containers for domestic use. Testing organisations such as Hohenstein measure hot retention over defined intervals and, for cold claims, the vessel’s ability to hold contents below 10°C over extended durations — which is the test behind any “24-hour cold” promise. Independent test data can be brutally clarifying: a Hong Kong Consumer Council test of eight vacuum insulated food jars found that all eight met the European standard with six-hour heat retention above 62°C, and that the vacuum-insulated units retained heat better than the non-vacuum designs.
Two things follow from that. First, a competent factory should be able to demonstrate 6-hour retention above 62°C on a production-drawn unit, not on a hand-built golden sample from the engineering pile. Second, if your supplier’s retention data comes from a single bottle that was pre-heated, filled to the rim and measured in an air-conditioned office, you have measured nothing transferable to a warehouse in a warm climate.
| Retention claim | Reference condition | Published benchmark | Where the claim usually breaks |
|---|---|---|---|
| “6-hour hot” | Controlled fill, calibrated probe, fixed ambient, measurement at 6 hours | All 8 vacuum food jars in a Hong Kong Consumer Council test met the European standard, with 6-hour retention above 62°C | No pre-heat, uncalibrated probe, one unit tested |
| “24-hour cold” | EN 12546-1 cold retention, contents held below 10°C over extended duration | Hohenstein tests cold retention under EN 12546-1 with a sub-10°C target | Test run in a 30°C+ room; bottle half-filled so air replaces liquid mass |
| “12-hour hot” | Equilibrate 30 minutes at 20°C ± 5°C, fill to the lower edge of the cap with near-boiling water | Independent retention protocols for insulated drinkware follow this fill-and-hold structure | The unit came from the golden sample, not from the shipment |
Source: EN 12546-1 thermal bottle testing (Hohenstein fact sheet); Hong Kong Consumer Council vacuum food flask test, press release 531; published insulated-drinkware retention test protocols.
4. Is a Leak Test Meaningful Without a Written Pressure Protocol?
No. “No leakage found” is an opinion. A leak protocol is a set of numbers: fill level, orientation, hold time, ambient, and the failure criterion. The most common inspection-language disagreement in drinkware is between three different tests that all get called “the leak test”.
The first is the static inversion test: fill the bottle, close it to the specified torque, invert it, hold for a defined period, look for a film of water on the lid exterior or a paper towel. It is cheap, it is fast, and it catches gross gasket defects. It does not catch the failure that actually generates returns, which is leakage under dynamic load — a bottle lying sideways in a bag, being squeezed, warmed by a car interior, with internal pressure rising.
The second is the soak or submersion test, used to catch leaks at the base weld and the outer shell seam. The third is pressure decay: pressurise the assembled unit to a defined value and measure loss over time with an instrument. Only the third produces a number an inspector can fail a lot against. If your purchase order says “leak proof” and not “no pressure loss greater than X over Y seconds at Z bar”, you have written an aspiration, not a specification.
For units sold into markets with a child-safety dimension, leakage testing also has to be paired with regulatory verification — the chemical and mechanical requirements behind our kids drinkware safety guide are a separate compliance track from whether the lid seals.
5. How Do You Catch a Vacuum That Is Already Failing?
This is the single most under-inspected failure mode in the category. A vacuum bottle loses performance gradually. A pinhole, a contaminated weld, a poor getter charge, or a marginal evacuation cycle produces a bottle that reads normal at the factory, tests acceptably at 6 hours on the day of inspection, and is fully dead after eight weeks in a container.
That is also why double-wall vacuum construction dominates the category — the market share and the buyer-verification logic behind it are covered in our vacuum insulation verification guide. The QC consequence is narrower: if you are buying vacuum product, the vacuum itself must be verified, not assumed.
Practical options, in ascending order of cost and descending order of popularity:
- Retention proxy on a sub-sample. Run the full fill-and-hold test on a small number of production units, ideally with a 48-hour hold, not 6. A vacuum that has already partly failed shows up as an outlier.
- Non-destructive vacuum assessment. Instrument-based checks that infer internal vacuum state without opening the bottle. Fast enough for a sample, not for a lot.
- Destructive sectioning. Cut a defined number of finished units and inspect the vacuum space, the getter, and the weld integrity. This is the only method that tells you what the process actually did. It is also the method no supplier volunteers.
Non-destructive and destructive leak-detection practice in adjacent industries — helium spray and sniffer methods used on vacuum systems — is a useful mental model here, because it establishes that leak and vacuum verification is an instrument discipline, not a visual one. If your inspector is verifying vacuum with a flashlight, the report is worthless.
6. Why Do Odor and Residue Complaints Survive Every Visual Inspection?
Because you cannot see the failure. Interior contamination comes from polishing compound, drawing lubricant, cutting fluid, mold release on silicone parts and, in humid plants, from material left wet inside a sealed bottle before packing. It is invisible at inspection and appears the moment the end user adds hot water.
A real odor check is procedural: fill the unit with hot water, cap it, hold for a defined period at a defined temperature, then uncap and assess. Ideally that assessment involves more than one person, and ideally it involves someone who has been given reference samples — a known-clean unit and a known-contaminated unit — so the judgment has an anchor. An inspector writing “no smell” after sniffing a dry bottle at arm’s length has performed a gesture, not a test.
The residue variant is worse, because residue is a food-contact question as much as a sensory one. Rinse-water extraction and, for regulated markets, migration testing belong to the compliance track. But the pre-shipment question is simpler and more immediate: does this lot, drawn from production, smell and taste clean after a hot-water soak? It is a 20-minute test per unit and it retires a complaint category that no cosmetic AQL scheme will ever catch.
7. What Separates a Real Coating Adhesion Test From a Rubber Stamp?
A cut, a tape pull and a grade. That is the whole test. ASTM D3359 describes tape-test methods for measuring adhesion of coating films to metallic substrates, including Method B, the cross-hatch test, which is recommended for coatings up to 125 µm (approximately 5 mils) — and both methods can be performed in a shop or field environment, not only in a laboratory. For stainless steel tumblers and bottles, the relevant applications are spray-paint adhesion and powder-coat bonding strength.
Two details decide whether the test means anything. First, the cut must go through the film to the substrate. A shallow scribe rates everything as a pass. Second, the tape must be applied and removed with the procedure’s pressure and angle; a half-hearted lift removes nothing and produces a flawless grade. Third, disqualifying: the unit tested must be production, not the sample the supplier kept in a drawer for exactly this purpose. Details on executing Method B correctly are documented in the Defelsko cross-hatch procedure guide.
Adhesion also has a cycle dimension that a single tape pull cannot capture. Consumers put drinkware in dishwashers. If the coating’s failure mode is hydrolytic — and for many powder systems it is — a cross-hatch performed on a dry, room-temperature panel will pass on a coating that blisters after fifteen wash cycles. If your market returns bottles for peeling paint, the honest test is a wash cycle series followed by a cross-hatch grade, on a defined number of units per lot.
8. Which Mechanical Checks Are Non-Negotiable Before Loading?
Four. They are cheap individually and expensive collectively when skipped, because each one produces a field failure that looks like a manufacturing catastrophe in a product review.
Thread fit. Threads are the interface between the two parts that must never fail, and they are also the feature most vulnerable to tooling wear. Cross-threading and lid wobble appear as a lot-wide problem the moment a mould or a rolling head runs out of tolerance. A go / no-go gauge on the full inspection sample is the minimum; if the buyer’s complaint history includes lid seating, thread fit should move to level III sampling.
Lid torque. Torque must be specified in two directions with numbers: the torque required to create a seal, and the torque required to release it. Too low and the lid opens in a bag. Too high and the end user cannot open it — a defect class that generates a return even though the product is flawless. Retention matters too: torque measured immediately after assembly is not the same as torque measured after a week of relaxation in the gasket. Measure both.
Weld and base joint strength. The base weld carries the entire vacuum load plus drop energy. Destructive sampling is the only honest method: pull apart or section finished units and look at penetration, continuity and porosity. One welded seam that looks perfect and fails at 30% of expected load tells you more about the process than 500 cosmetic passes.
Drop and stacking. Transit damage and crushed cartons are packaging-quality problems that appear as product-quality complaints. Drop heights and procedures for transport packaging are set out in 49 CFR Part 178 Subpart M; stacking tests should be run at the load and duration the container will actually experience, wet and dry, because corrugate loses strength with humidity. If your last shipment arrived with dented bottles, the fix is a stacking protocol, not a stricter appearance AQL.

9. What Is AQL Sampling and Where Does ISO 2859-1 Break Down?
ISO 2859-1 is an acceptance sampling system for inspection by attributes — pass or fail per unit, not measurement per unit. It is indexed by the Acceptance Quality Limit, which the standard defines as the worst tolerable process average when a continuing series of lots is submitted for acceptance sampling. It provides tightened, normal and reduced plans for lot-by-lot inspection, and it is the framework almost every third-party inspection agency in Asia applies by default.
The practical mechanics are two tables. The first maps lot size and inspection level to a sample-size code letter. The second maps that code letter and your chosen AQL to an accept number and a reject number. General Inspection Level II is the default; one major inspection provider describes it as the level used by roughly 98% of buyers, with special levels S-1 to S-4 reserved for small-sample spot checks such as container loading supervision.
The convention for consumer goods is 0 for critical defects, 2.5 for major defects and 4.0 for minor defects. But note what that convention actually means. AQL 2.5 does not mean “2.5% of the shipment may be broken”. It means the sampling plan is calibrated so that a process running at 2.5% major defects will be accepted most of the time. The corollary is the part buyers dislike: the plan also accepts worse lots with meaningful probability. On a 10,000-unit lot sampled at level II — 200 units, accept 10, reject 11 — a lot actually running at 5% major defects still passes roughly 58% of the time. AQL is a filter, not a wall.
| Lot size | Code letter | Sample size | Accept — majors at AQL 2.5 | Reject — majors at AQL 2.5 |
|---|---|---|---|---|
| 1,201 – 3,200 | K | 125 | 7 | 8 |
| 3,201 – 10,000 | L | 200 | 10 | 11 |
| 10,001 – 35,000 | M | 315 | 14 | 15 |
| 35,001 – 150,000 | N | 500 | 21 | 22 |
Source: ISO 2859-1 single sampling plans for normal inspection, General Inspection Level II, as published by QIMA, Testcoo and QCA Advisor; critical defects are set to zero acceptance.
Where the standard breaks down in drinkware is that it samples attributes, and most of the failures that matter in this category are not attributes — they are measurements that drift. A retention curve, a torque value, a leak rate and an adhesion grade are continuous variables, and acceptance sampling on pass/fail judgments discards nearly all of the information they carry. The fix is structural: run AQL on appearance and workmanship, and run separate, small, instrumented functional tests on top of it. Two systems, not one.
10. Which AQL Mistakes Reject Good Lots and Pass Bad Ones?
Seven recur often enough to be predictable.
- Diluted sampling across SKUs. If you inspect at level II across eight references in one man-day, the effective sample per reference collapses. One inspection provider’s own guidance is blunt about this: inspect level II on each reference, or accept that the sample is no longer representative.
- Never switching from normal to tightened. ISO 2859-1 supplies tightened, normal and reduced plans precisely because a supplier who has just failed a lot should not be inspected at normal severity next time. In practice, buyers run normal severity forever, which throws away the only real consequence mechanism the standard offers.
- Treating the AQL as your quality target. AQL 2.5 does not mean 2.5% of units may be defective. It means a process at that level is tolerable. Writing 2.5 into a contract without asking “would I refund 2.5% of this order?” is how importers discover that their own specification accepts returns.
- Undefined critical defects. Everyone writes “critical = 0”. Almost nobody writes down what critical means for a bottle: a sharp edge on a stamped rim, a coating fragment that could enter a drink, a child-safe cap that a child can defeat, a functional failure of the primary containment.
- Miscoded defect classes. Cosmetic blemishes get tagged major, so the lot fails on things no customer returns, while an untestable functional issue gets tagged minor because the inspector had no instrument for it. The defect sheet, not the defect count, decides the outcome.
- Inspecting after packing. Once master cartons are sealed and staged, sample access is slow and inspectors work from the top layer. Inspect before packing wherever the production schedule allows.
- No photo evidence and no measurement log. A report that says “10 major defects found” without per-defect photographs is unauditable, which means the supplier will dispute it and you will have no leverage.
11. Is a Third-Party Inspection Company Worth the Man-Day Price?
Compare it with the freight and the field failure. Published 2026 pricing from established agencies starts at 299 USD per man-day for product inspections and 279 USD per man-day for factory audits, with market rates across China quoted in the 149–320 USD per man-day band and most independent providers sitting at 199 USD or above.
One man-day is usually enough for a random inspection on a normal single-SKU order. It is not enough for a complicated product, a high quantity, or a multi-SKU shipment — and reputable agencies will say so, either by reducing the proportion of samples drawn or by narrowing the scope until the inspection stops being meaningful. That is the honest failure mode, and it is better than quietly pretending the sample was representative.
The important limitation is contractual. Buying an inspection is not buying insurance. As one agency puts it directly, some buyers believe an inspection contract functions as a policy that makes the provider responsible for production quality. It does not; it reduces your risk by giving you information at a point where you can still act. Corrective leverage comes from the purchase contract, the payment terms and the deposit structure — not from the inspection invoice.
| Service | Published price | Notes |
|---|---|---|
| Product / pre-shipment inspection | from 299 USD per man-day | Sofeast standard pricing |
| Factory audit | from 279 USD per man-day | Sofeast standard pricing |
| Manufacturing troubleshooting | from 425 USD per man-day + expenses | Sofeast standard pricing |
| Supplier background check | 99 – 199 USD per company | China, Hong Kong, India, Vietnam, Indonesia |
| China inspection market range | 149 – 320 USD per man-day | Most independent providers from about 199 USD |
Source: Sofeast published pricing page; Tradeaiders 2026 third-party inspection cost comparison and Testcoo market-rate data.
Vendor selection matters less than protocol ownership. A mid-priced agency executing a checklist you wrote beats a premium agency executing a generic one. When you brief a provider, specify the AQL settings per defect class, the functional tests with measured values, the number of retention and destructive samples, and the photo requirements per defect. If the provider pushes back because the scope exceeds one man-day, that is not a problem — that is the provider telling you the truth about what a man-day can hold. Our sourcing team reviews inspection scopes against production schedules for exactly this reason.
12. What Should You Read First in an Inspection Report?
Read the sample size actually drawn and the AQL settings actually applied, before you read a single finding. Reports routinely open with an executive summary that says the lot passed, while the detail records a smaller sample than the purchase order specified or an AQL of 4.0 where you set 2.5. The first two lines decide whether the rest of the document means anything.
Then read, in this order: the per-defect log with photographs and defect classification; the measured values for every functional test — retention temperatures with times and ambient, torque values with units, leak hold times and orientations; the packaging checks, including carton drop results and shipping marks; and finally the loading record if loading supervision was purchased. Findings must resolve to one of three outcomes: pass, fail, or hold. A “hold” outcome is not a soft pass — it is a decision point where the goods are staged and the next move is yours.
Treat any “pass” statement with no measurement behind it as unverified. In drinkware, the phrases that most often appear without data are “insulation OK”, “no leakage”, “coating fine” and “no smell”. Each of those corresponds to a test that produces a number. No number, no test.
13. How Do You Turn Inspection Data Into a Supplier Scorecard?
Stop thinking in lots and start thinking in defect rates per 10,000 units produced, split by defect class. A single failed inspection is an event. A defect rate that rises across three consecutive lots is a process. Only the second one justifies a conversation about tooling, staffing or a change of supplier.
Four fields make the scorecard work: the defect rate per 10,000 units for critical, major and minor defects separately; the functional test results as values, not verdicts, so you can plot retention and torque drift over time; the production line and shift for each lot if the factory will disclose it, because defect clusters almost always map to a specific line, a specific machine or a specific rolling head; and the corrective action status for the previous lot’s findings, with a date.
Two behaviours follow. First, use tightened inspection as the consequence of failure — this is what the ISO 2859-1 switching rules exist for, and it converts an inspection result into a cost for the supplier. Second, reduce inspection as performance improves, but only on the cosmetic side. Functional retention and destructive weld sampling should never be reduced as a reward, because they are the checks that catch the failures that kill a listing. For suppliers who keep passing functional protocols, the relationship tends to move toward OEM and ODM structures with longer commitments, which is how most durable sourcing relationships in this category are actually built — the pricing mechanics are set out in our OEM manufacturing capabilities page and our wholesale pricing notes.
Sample approval is the upstream half of this system. If the golden sample was never characterised with numbers — retention, torque, adhesion grade — the inspection protocol has nothing to measure against. Our guide to prototype, pre-production and golden samples covers the documentation that has to exist before a pre-shipment checklist can be enforced.
14. Which “Formal” Checks Should You Stop Paying For?
A formal check is a box that gets ticked without a test behind it. In drinkware, five are endemic.
Stamped certificates. A compliance certificate that never names the test laboratory, the report number or the sample identity is paperwork, not evidence. Ask for the report, not the certificate.
Visual checks with no defect reference sheet. “Cosmetic inspection performed” means nothing if the inspector was not given a photographed limit sample defining acceptable scratches by length and location. Without it, two inspectors produce two different results on the same carton.
Colour checks under the wrong light. Colour verified under factory fluorescent lighting is not verified. Specify the light source and the viewing condition, and check against an agreed physical standard rather than a digital file on a phone.
Mill certificates for the wrong object. A steel mill certificate for the coil that went into the shelf does not establish the grade of the finished bottle, the liner material, or the food-contact conformity of the assembly. It is a procurement document presented as a QC document.
Appearance sampling at an unnecessarily tight AQL. Paying to inspect 500 units at AQL 1.5 for minor scratches while zero units receive a retention test is a misallocation with a clean audit trail. Cut the cosmetic tier, fund the functional tier. If cosmetic defects genuinely drive your returns, you already know that from your own return data — and if they do not, level II at AQL 4.0 for minors is usually sufficient.
Lid engineering is the one cosmetic-adjacent area where formality has a real cost. Claims about leak-proof lids fail in field use for structural reasons, not for reasons a visual check can find, and the mechanics of why are set out in our lid engineering analysis. Read that before you accept a lid design whose only verification is a wipe test.
15. Frequently Asked Questions
What is the difference between a factory audit and a pre-shipment inspection?
A factory audit evaluates a supplier’s capability, systems, equipment and process controls, usually before you place an order. A pre-shipment inspection verifies one specific finished lot — quantity, workmanship, functional performance and packaging — after production and before loading. An audit predicts what a factory can do; an inspection measures what it just did. A capable factory can still ship a bad lot, and a good lot does not prove the factory is capable.
What AQL should I use for stainless steel water bottles?
The common consumer-goods convention is 0 for critical defects, 2.5 for major defects and 4.0 for minor defects, at General Inspection Level II. That convention is a starting point, not a specification. If your return data shows functional complaints, keep the appearance AQL where it is and add instrumented functional tests, because AQL sampling cannot see a failing vacuum or a drifting torque value. If your return data shows cosmetic complaints, tighten the minor AQL rather than lowering 2.5.
How many units should I test for heat retention?
Heat retention is not an AQL attribute check, so it should be specified separately, and the sample should be drawn from production rather than from a golden sample. A workable minimum is a small sub-sample held under a full fill-and-hold protocol with a minimum 6-hour measurement, plus at least one extended hold long enough to expose a partly failed vacuum. The value of the test comes from the documented conditions — fill volume, starting temperature, ambient temperature and probe position — not from the number of units.
Does a passed inspection mean the supplier is liable for defects?
No. An inspection reduces your risk by giving you information before you commit to freight and payment. It does not transfer responsibility for production quality to the inspection provider, and it does not create liability for the supplier beyond whatever the purchase contract already says. Your leverage comes from payment terms, the deposit structure and the acceptance criteria written into the order — so those documents need to reference the same protocol the inspector executes.
How much does a pre-shipment inspection cost in China?
Published 2026 rates start at 299 USD per man-day for product inspections and 279 USD per man-day for factory audits at one established agency, while the broader China market is quoted in the 149–320 USD per man-day range, with most independent providers at 199 USD or above. Travel and expenses are sometimes billed separately. One man-day is normally enough for a random inspection on a straightforward single-SKU order, but not for a high-quantity or multi-SKU shipment.
Can a third-party inspector test vacuum integrity on site?
Only within limits, and you should know which limits before you commission the work. An on-site inspector can run a retention proxy on a sub-sample with a calibrated probe, and with the right instrument can perform a non-destructive vacuum assessment. What cannot be done on site at any reasonable cost is destructive sectioning of a statistically meaningful number of finished units, which is the only method that reveals whether the evacuation process actually did its job. Fund sectioning as a separate pre-production or periodic exercise.
Should I inspect before or after the goods are packed?
Before, wherever the production schedule allows. Once master cartons are sealed and staged for loading, sample access is slow, inspectors end up working from the top layer of the stack, and the appearance of the outer cartons starts to influence judgments about the units inside. If packing must precede inspection, specify how samples will be drawn from cartons distributed through the pallet, not from the top layer.
What should I do when a lot fails inspection?
Do not accept a verbal promise to fix it. Require a written corrective action plan naming the root cause, the affected production line, the containment action for the goods already produced, and a completion date. Decide explicitly between three paths — rework and re-inspect, sort to 100% and re-inspect a reduced scope, or reject — and put the decision in writing before the container is loaded. Then apply tightened inspection on the next lot, which is the mechanism the standard provides and the one most buyers forget to use.
Get a Quote for Your Custom Project
Tell us your requirements — we will respond within 12 hours.
Test protocol selection follows the failure modes the format is actually exposed to in use. In our current line, Custom Protein Shaker Bottle and Stainless Steel Shaker Bottle are the closest matches.